Monday to Friday: 9:30h to 17:30h
Saturday: 10:00h to 13:00h
Sunday: Closed


This magnificent detached villa, built in 2022, is a truly special home, individually designed by the current owners in collaboration with the architects at Oakwood Properties. The result is a modern, comfortable and well-planned property that perfectly combines contemporary design with Mediterranean style.
The property offers 215 m² of living space, plus a large basement, enclosed garage and extensive outdoor areas. It provides plenty of space and a variety of areas to enjoy with family and friends.
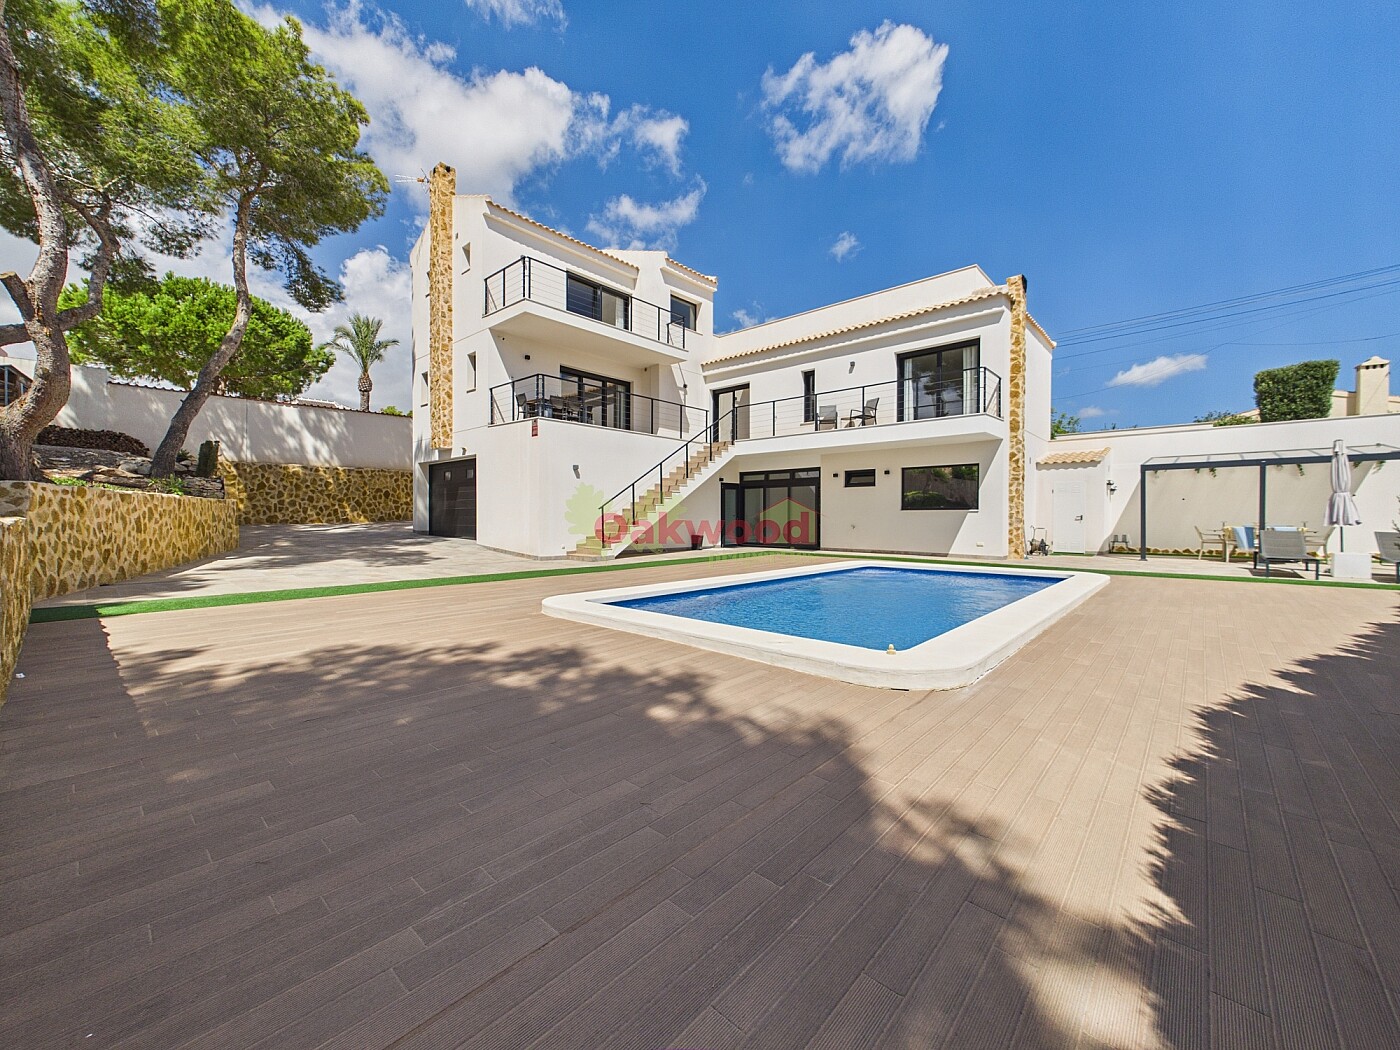
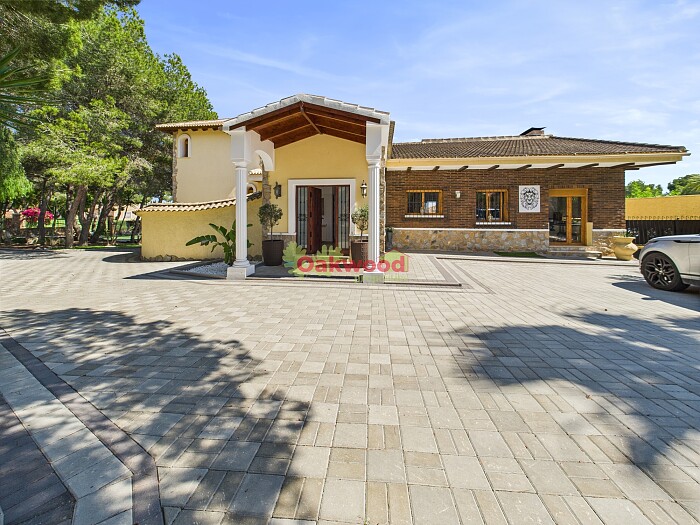
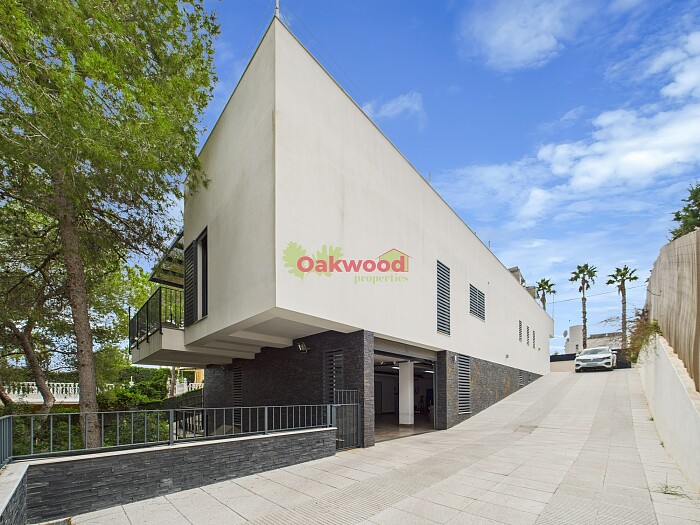
The villa can be accessed through a pedestrian gate or an automatic vehicle gate. The wide driveway provides parking for several cars and leads directly down to the enclosed garage on the lower level.
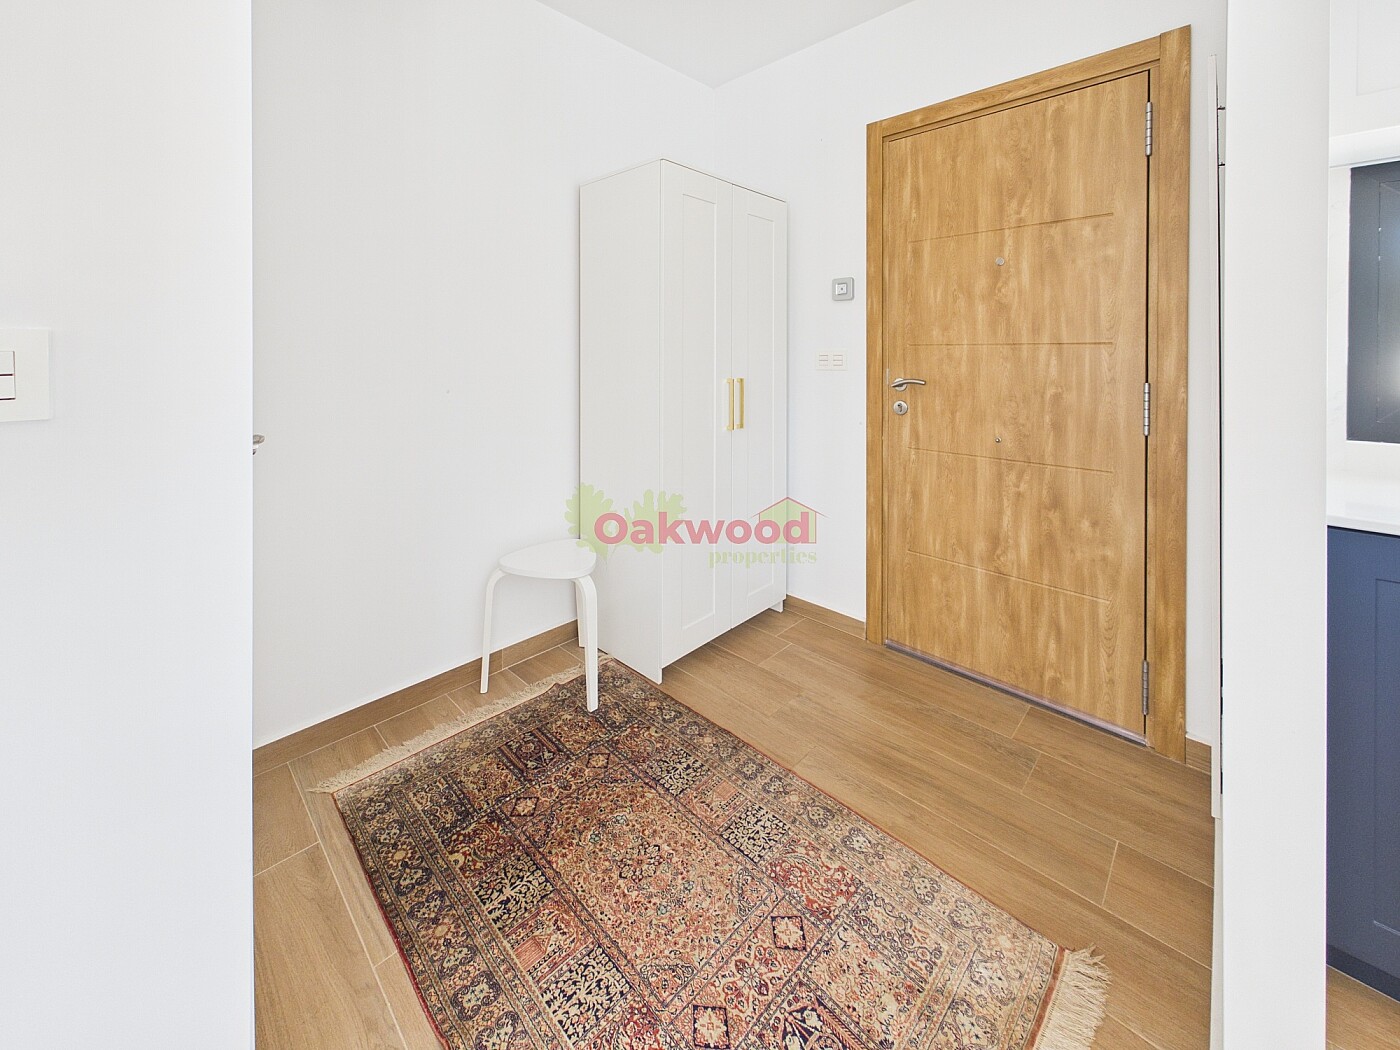
On entering the property, there is a welcoming entrance hall with a wardrobe for coats and shoes, as well as a guest toilet. From here, you enter the main living area, featuring a modern designer kitchen connected to the dining area and a bright and spacious living room.
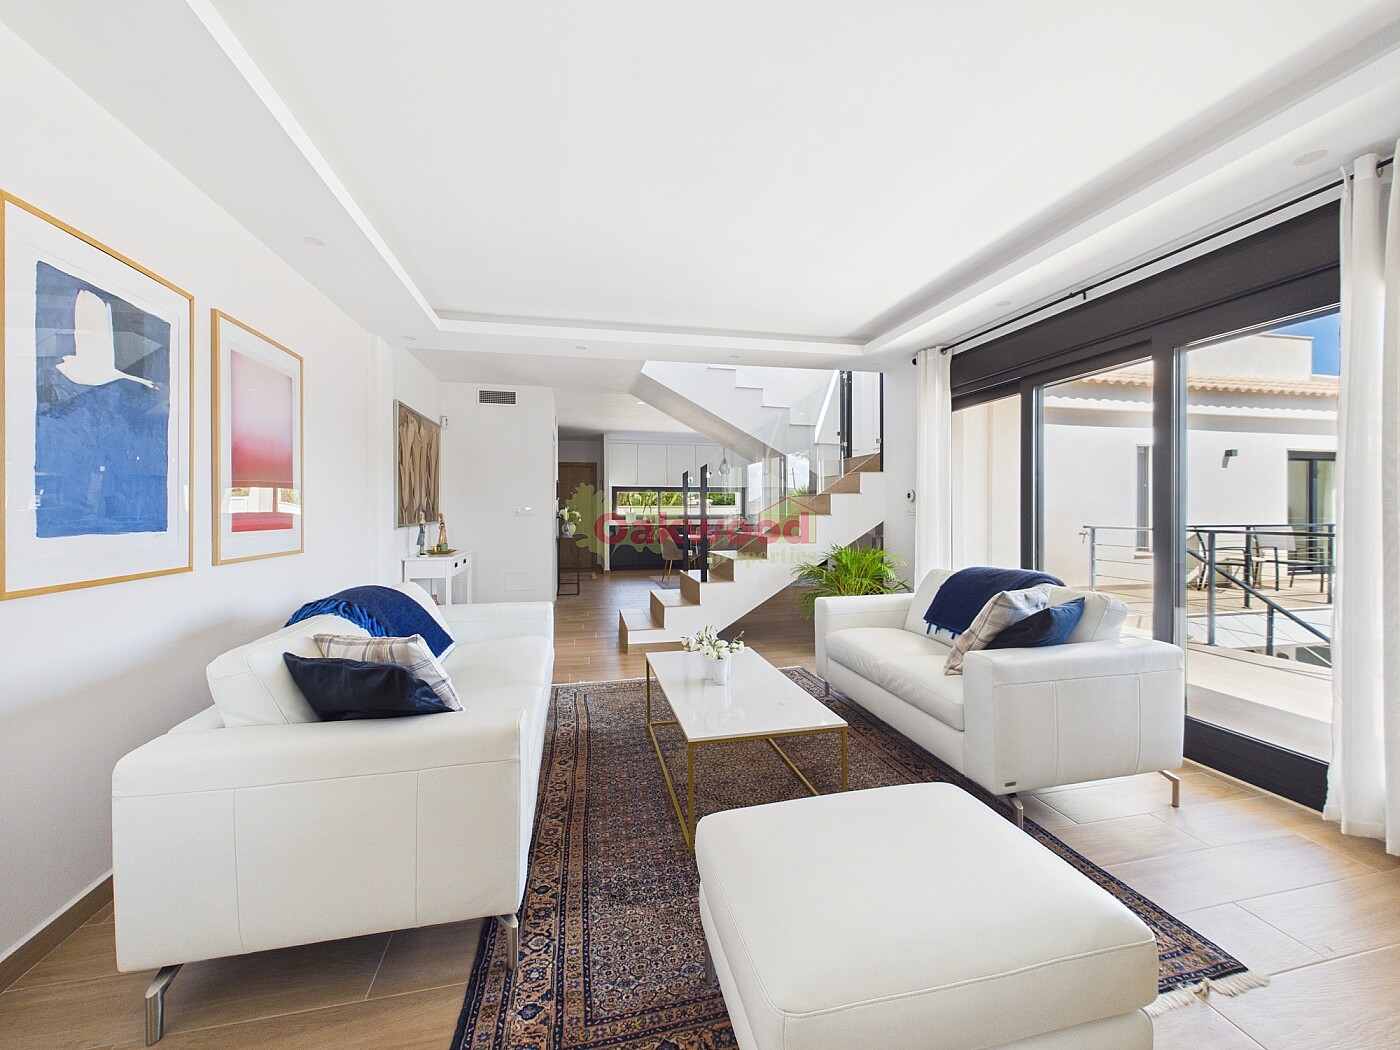
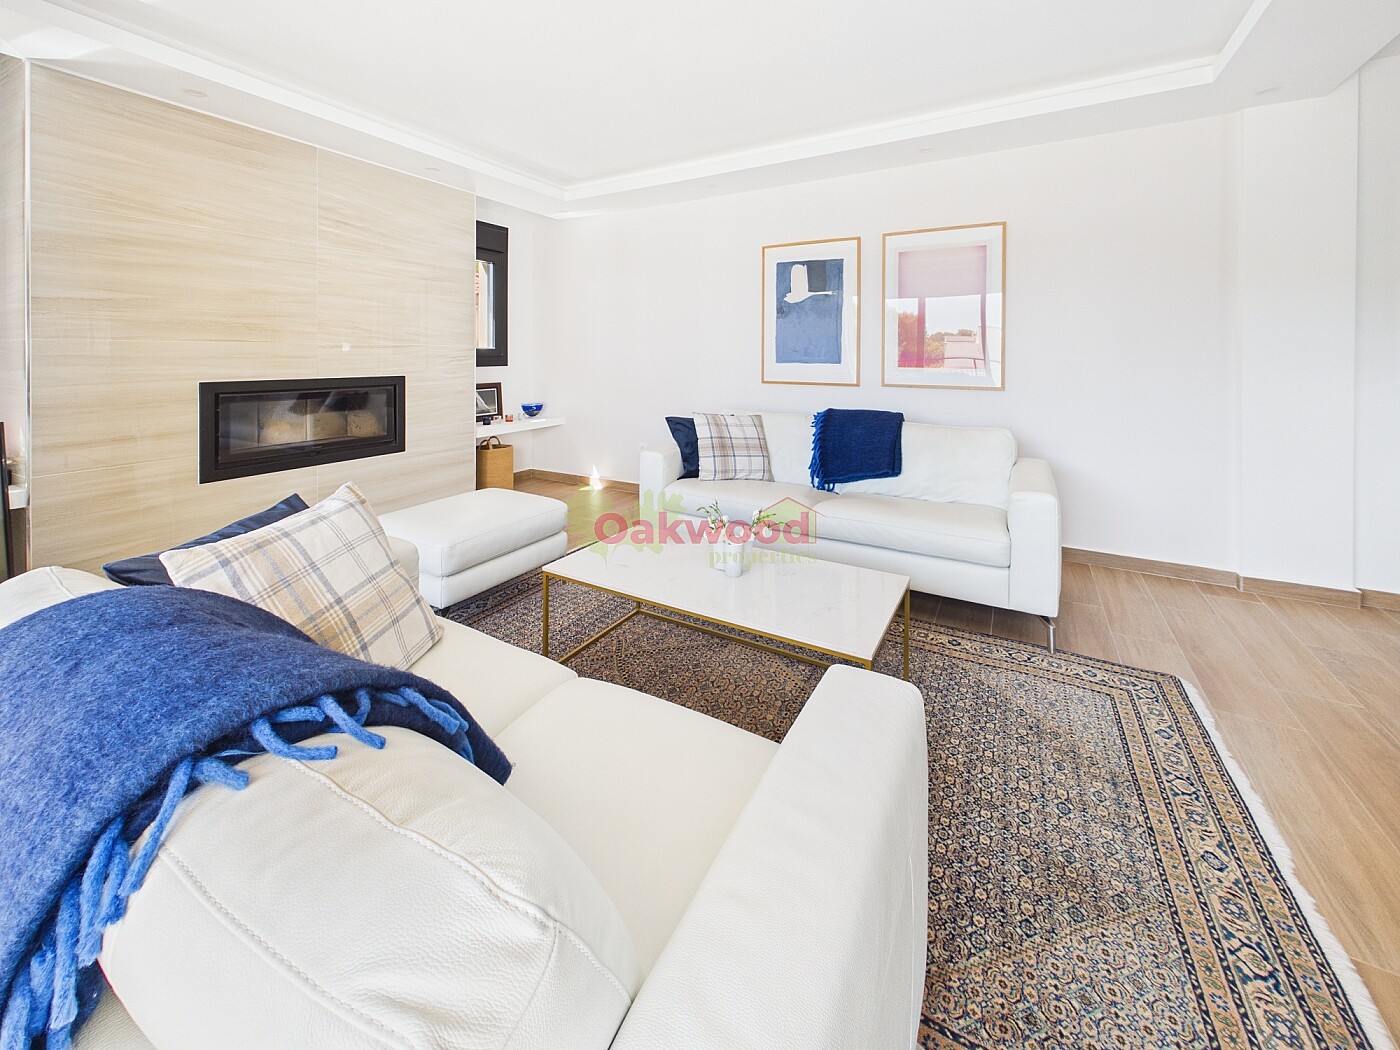
The kitchen has a large dining table that creates a natural centre for everyday life in the home. The living room features a beautiful fireplace and large glass doors, allowing plenty of natural light into the property and providing direct access to the terrace.
The L-shaped layout has been carefully designed to make the most of the space, with the main rooms enjoying a strong connection to the outdoor areas.
On the ground floor there are two spacious bedrooms and a family bathroom. One of the bedrooms also has direct access to the terrace, making it particularly convenient for guests or family members.
Upstairs is the principal bedroom, offering a private and peaceful space with a walk-in wardrobe, en-suite bathroom and access to a private terrace overlooking the swimming pool, and from here you also have sea views. This floor also provides access to the large private solarium, an ideal place for sunbathing, reading or simply relaxing and enjoying the surroundings.
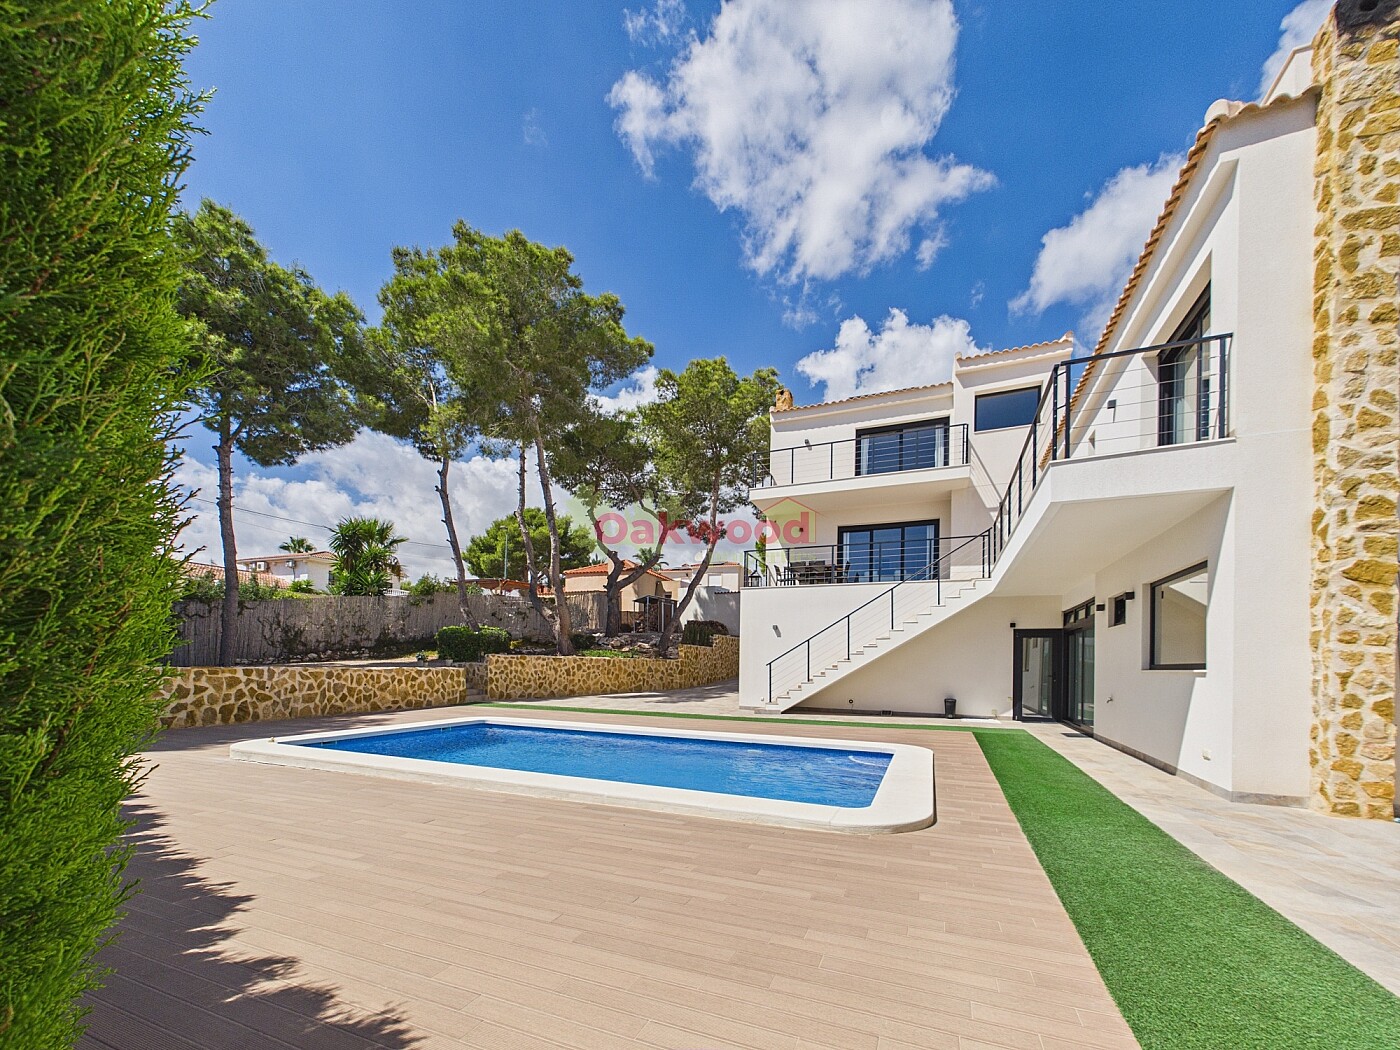
One of the property's main attractions is its outdoor space. From the main terrace, stairs lead down to the pool area, where there is a large private swimming pool surrounded by a spacious terrace, perfect for enjoying the warmer months.
Next to the pool is a covered dining area and an outdoor kitchen, ideal for preparing meals and entertaining outdoors without having to go inside the house. There is also a Finnish sauna with shower and changing area, creating the perfect private wellness space.
The property also benefits from a large basement, currently used as a cinema and TV room and gym. This versatile space offers plenty of possibilities and could easily be adapted to guest accommodation to suit the needs of the new owners. On this level is also the large garage.
The villa's design combines light-coloured walls, natural stone and a Mediterranean-style pitched roof with large black-framed windows and doors, creating a modern yet warm appearance. Inside, neutral tones, wood-effect finishes and open spaces create a comfortable and welcoming atmosphere.
Overall, this is a villa designed for comfortable and relaxed living, offering generous indoor spaces, a private swimming pool, outdoor kitchen, sauna, solarium, cinema room, gym and garage.
A unique property in Pinar de Campoverde, ideal either as a permanent residence or as a second home for enjoying the Costa Blanca.